

Primary on Main


Address
1846 Pheasant Crossing Drive, Dandridge, TN
Price
$ 469,900
Property Attributes
- MLS#313935
- TypeSingle Family
- Listing Status Active
- CountyJefferson
- CityDandridge
- AreaDandridge
- NeighborhoodLakeside Estates
- Zip37725
- Style
- Year Built2005
- Taxes$ 1408
- Price$ 469,900
- Bedrooms3
- Full Bathrooms2
- Half Bathrooms0
- Sqr Footage1713
- Lot Size0.68 Acres
Data Source:
Great Smoky Mountains MLS (GSMMLS)
Property Description
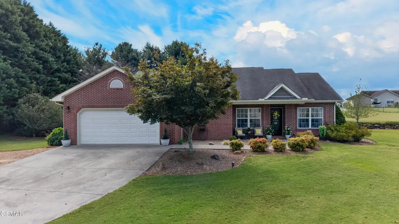
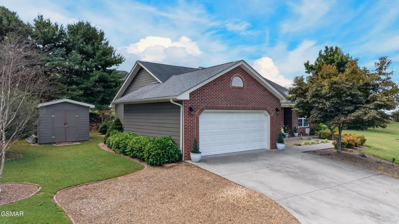
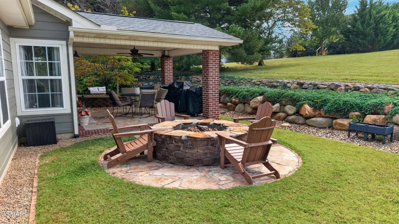
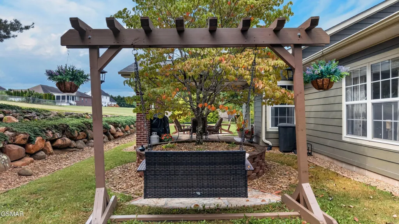
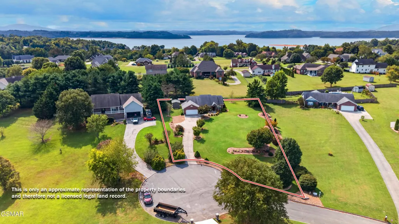
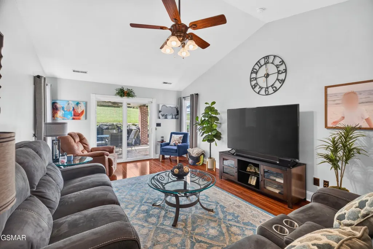
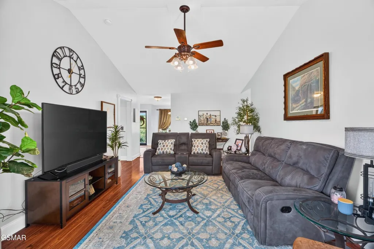
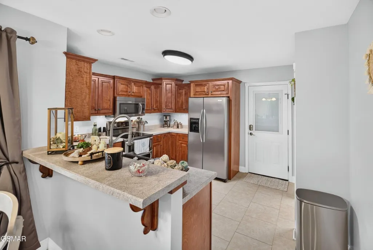
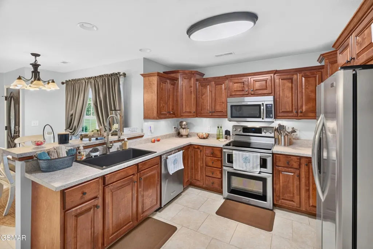
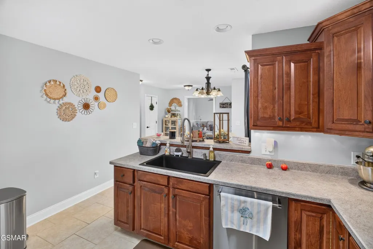
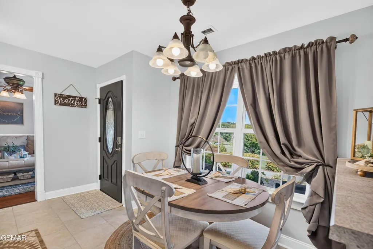
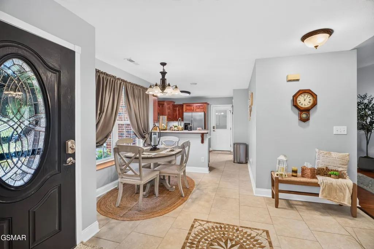
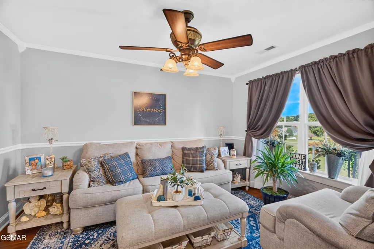
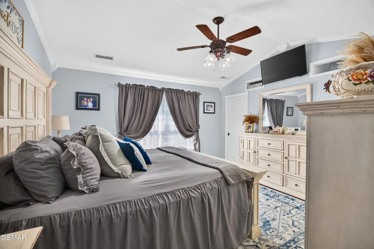
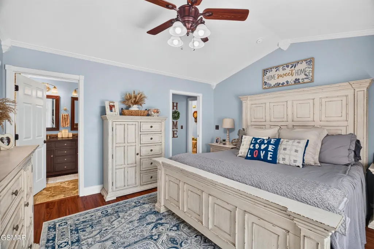
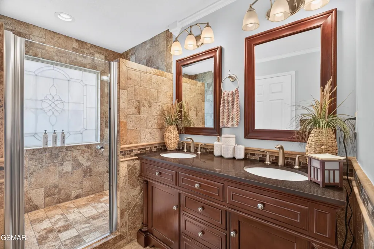
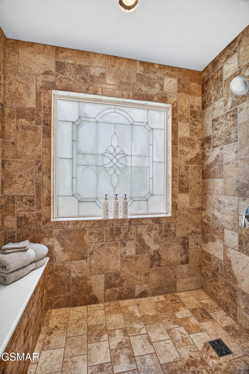
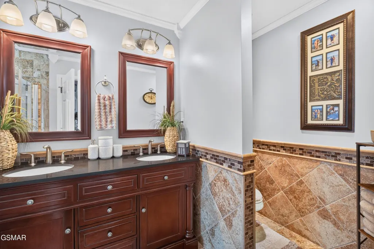
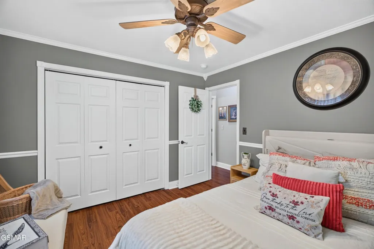
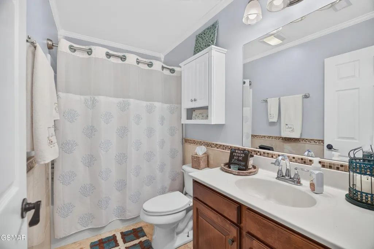
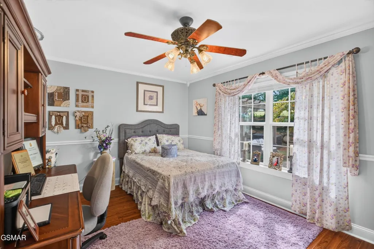
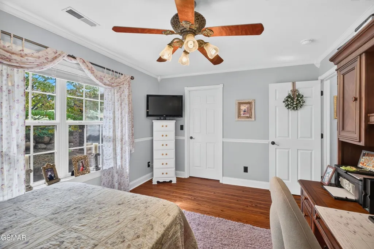
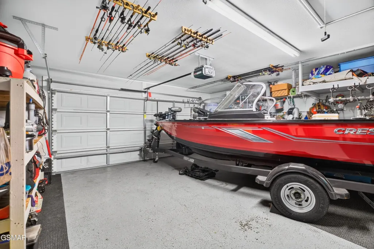
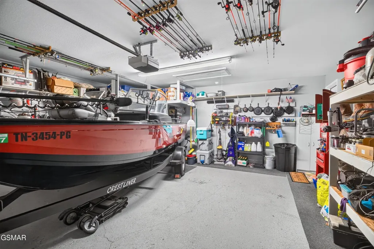
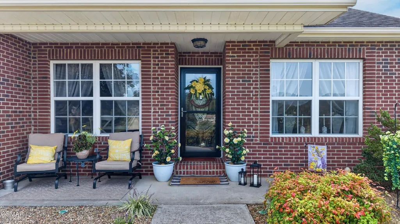
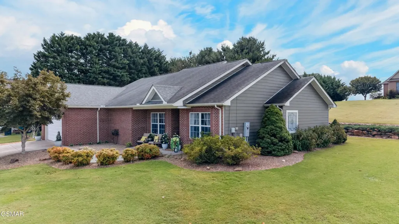
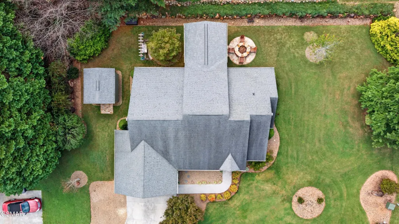
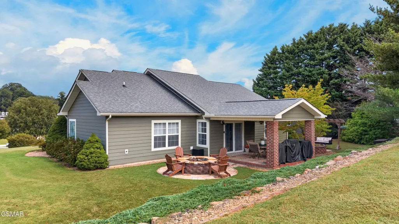
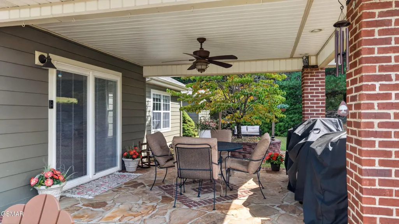
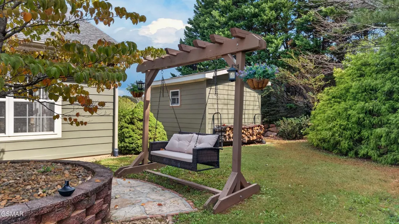
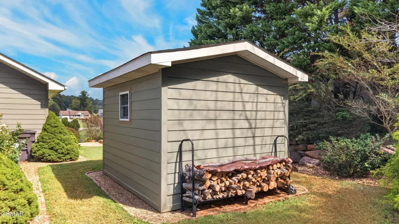
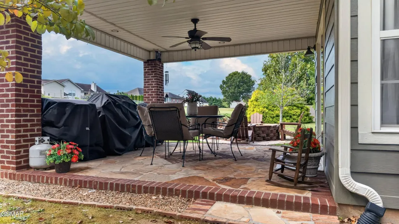
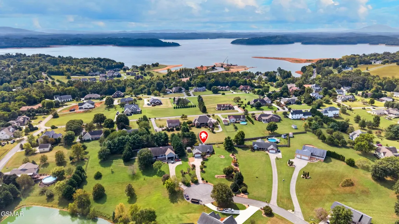
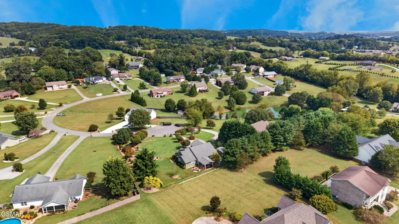
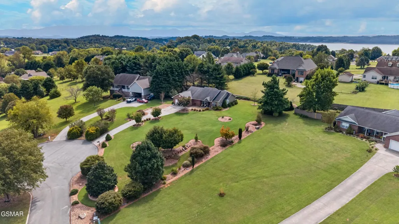
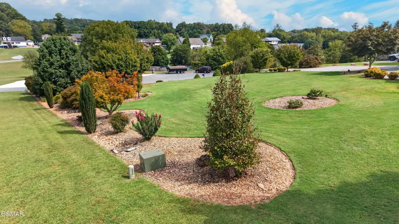
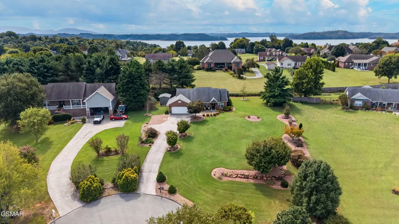
Welcome home to this beautifully maintained brick and fiber cement-sided home, tucked away in a desirable cul-de-sac and set on more than half an acre of manicured lawn. From the moment you arrive, the pride of ownership is evident--from the attractive landscaping and newer exterior color on the rear plank siding to the inviting covered rock patio with a portion uncovered, perfect for relaxing, grilling, or entertaining. There is plenty of parking, along with a spacious two-car garage featuring abundant built-in storage. For those who enjoy lake recreation, you'll love the convenience of having a public boat ramp less than a mile away, located just across from the subdivision entrance. Whether you enjoy boating, fishing, or simply spending time near the water, recreation is close at hand. Inside, the home welcomes you with beautiful ceramic tile flooring and an impressive hand-laid tile medallion at the entry. Just off the foyer is a versatile room that can easily serve as a home office, music room, hobby space, reading room, or quiet retreat. The well-appointed kitchen features a farmhouse sink, stainless steel appliances including a double oven, pantry, and easy-care laminate countertops, with convenient access to the garage for bringing groceries inside. Warm hardwood floors flow throughout the main living areas, including the inviting living room with its soaring cathedral ceiling and access to the covered back patio. The spacious primary suite offers two walk-in closets and a private ensuite bath with a tiled walk-in shower and double vanity. Two additional bedrooms provide comfortable space for family or guests, with one featuring a walk-in closet. A well-appointed guest bath with tub/shower combination serves the additional bedrooms. Additional highlights include a heat pump and water softener installed in 2021. With its spacious lot, thoughtful layout, beautiful outdoor living space, and convenient proximity to the lake, this well-cared-for home offers a wonderful combination of comfort, privacy, and recreation.
| Elementary School | Middle School | High School |
|---|---|---|
| Other Elementary School | Other Middle School | Other High School |
| Price History | |
|---|---|
| 9/23/2026 | Listed $469,900 |
General Features
| Sewer | Septic Tank |
|---|---|
| Heating | Electric,Heat Pump |
| Utilities | Electricity Connected,High Speed Internet Connected,Natural Gas Available,Water Connected |
| Possession | Close Of Escrow |
| Roof | Composition |
| Appliances | Dishwasher,Double Oven,Electric Range,Electric Water Heater,Microwave,Refrigerator,Water Softener Owned |
| Zoning | Residential |
| HOA Fee | 50 |
| Garage Spaces | 2 |
| Patio/Porch Features | Covered,Patio,Porch |
| Architectural Style | Ranch |
| Security Features | Smoke Detector(s) |
| Construction Materials | Brick,Fiber Cement |
| Year Built | 2005 |
| Electric | 200+ Amp Service |
| Levels | One |
| Property Subtype | Ranch |
| Tax Year | 2025 |
| Current Use | Single Family |
| Assoc Fee Paid Per | Annually |
| County | Jefferson |
| New Construction | false |
| Property Type | Residential |
| HOA | true |
| Attached Garage | true |
| Subdivision Name | Lakeside Estates |
| Garage Y/N | true |
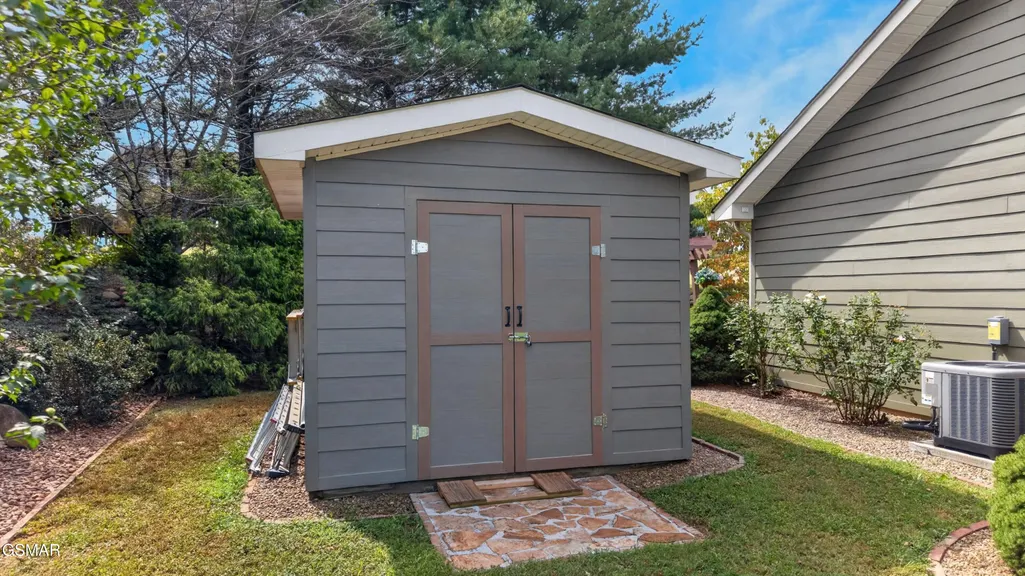
| Other Structures | Shed(s) |
| Total Rooms | 6 |
| Full Baths | 2 |
| Status | Active |
| Directions | From downtown Dandridge, take Hwy 139 to a right onto Lakebrook Circle. Turn right onto Little Cove Dr. Turn left onto Pheasant Crossing. Home is on right in cul-de-sac. |
| High School | Other |
| City | Dandridge |
| Disclosures | Seller Disclosure |
| Association Name | Lakeside Estates HOA |
| MLS Area | Dandridge |
| Lot Size Units | Acres |
| Lot Size Square Feet | 29620.8 |
| Elementary School | Other |
| Tax Annual Amount | 1408.05 |
| Property Condition | Updated/Remodeled |
| MLS Area Minor | Dandridge |
| Standard Status | Active |
| Tax Lot | 22 |
| Occupancy | Permanent Resident Only |
Interior Features
| Interior Amenities | Cathedral Ceiling(s),Ceiling Fan(s),High Speed Internet,Kitchen/Dining Combo,Laminate Counters,Pantry,Storage,Walk-In Closet(s),Walk-In Shower(s) |
|---|---|
| Basement | Crawl Space |
| Flooring | Hardwood,Tile |
| Total Stories | 1 |
| Heating Y/N | true |
| Window Features | Double Pane Windows |
| Fireplace Y/N | false |
| Above Grade Finished Area | 1713 |
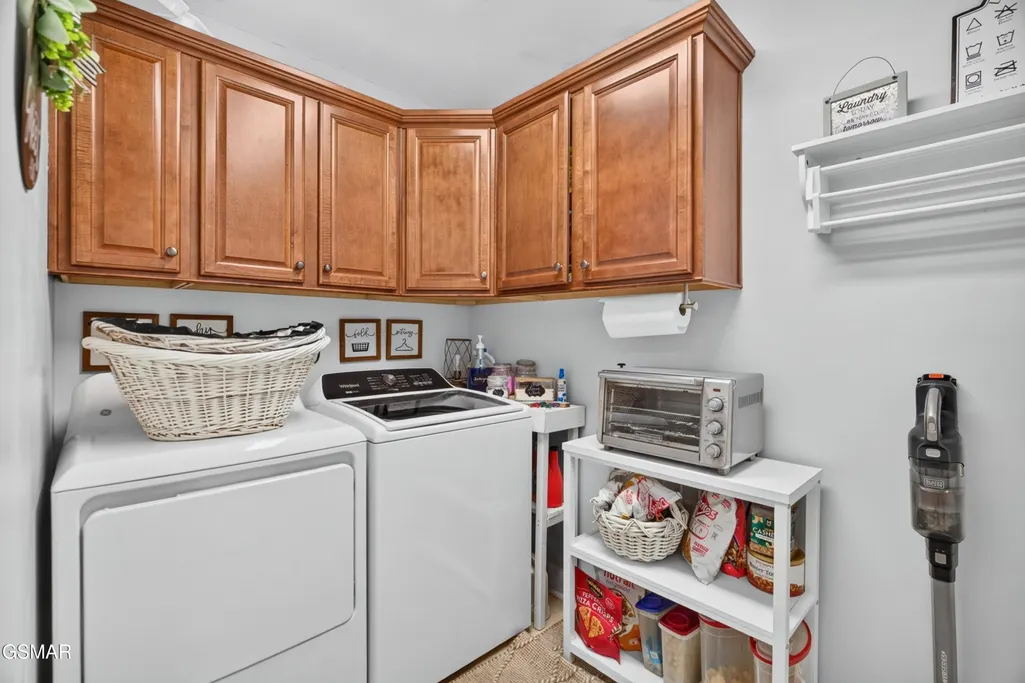
| Laundry Features | Electric Dryer Hookup,Laundry Room,Washer Hookup |
| Total Bedrooms | 3 |
| Main Level Bedrooms | 3 |
| Main Level Bathrooms | 2 |
| LivingAreaSource | Public Records |
| Total Baths | 2 |
Exterior Features
| Exterior Amenities | Lighting,Rain Gutters,Storage |
|---|---|
| Parking Features | Additional Parking,Attached,Garage |
| Lot Features | Back Yard,Front Yard |
| Water Source | Public |
| Lot Size Area | 0.68 |
| Building Area Total | 1713 |
| Lot Dimensions | 135.2X257.7 IRR |
| Lot Size Acres | 0.68 |
| Road Surface Type | Paved |
| Lot Size Source | Public Records |
| Door Features | Storm Door(s) |
| Road Frontage Type | County Road |
| Road Responsibility | Public Maintained Road |
Amenities
- Foreclosure
- Views
- Short Sale
- New Construction
- Adult 55+
- Lease To Own
- No HOA Fees
- Furnished
- Primary On Main
- Air Conditioning
- Seller Finance
- Green
- Fixer Upper
- Horse
- Golf
- Fireplace
- Deck
- Garage
- Basement
- Pool
Property vs Single Family Average in 37725
Price
Taxes
Year Built
 Tennessee Virginia Regional MLS All information deemed reliable but not guaranteed. All properties are subject to prior sale, change or withdrawal. Neither listing broker(s) or information provider(s) shall be responsible for any typographical errors, misinformation, misprints and shall be held totally harmless. Listing(s) information is provided for consumer's personal, non-commercial use and may not be used for any purpose other than to identify prospective properties consumers may be interested
 Great Smoky Mountains Association of REALTORS® All information deemed reliable but not guaranteed. All properties are subject to prior sale, change or withdrawal. Neither listing broker(s) or information provider(s) shall be responsible for any typographical errors, misinformation, misprints and shall be held totally harmless. Listing(s) information is provided for consumer's personal, non-commercial use and may not be used for any purpose other than to identify prospective properties consumers
 Lakeway Area MLS® (LAAMLS). All information deemed reliable but not guaranteed. All properties are subject to prior sale, change or withdrawal. Neither listing broker(s) or information provider(s) shall be responsible for any typographical errors, misinformation, misprints and shall be held totally harmless. Listing(s) information is provided for consumer's personal, non-commercial use and may not be used for any purpose other than to identify prospective properties consumers may be interested in purchasing. The data relating to real estate for sale on this website comes in part from the Internet Data Exchange program of the Multiple Listing Service. Real estate listings held by brokerage firms other than Greater Impact Realty may be marked with the Internet Data Exchange logo and detailed information about those properties will include the name of the listing broker(s) when required by the MLS. Copyright ©2026 All rights reserved.
Last Updated: September 26, 2026 3:09 AM UTC
Lakeway Area MLS® (LAAMLS). All information deemed reliable but not guaranteed. All properties are subject to prior sale, change or withdrawal. Neither listing broker(s) or information provider(s) shall be responsible for any typographical errors, misinformation, misprints and shall be held totally harmless. Listing(s) information is provided for consumer's personal, non-commercial use and may not be used for any purpose other than to identify prospective properties consumers may be interested in purchasing. The data relating to real estate for sale on this website comes in part from the Internet Data Exchange program of the Multiple Listing Service. Real estate listings held by brokerage firms other than Greater Impact Realty may be marked with the Internet Data Exchange logo and detailed information about those properties will include the name of the listing broker(s) when required by the MLS. Copyright ©2026 All rights reserved.
Last Updated: September 26, 2026 3:09 AM UTC
